
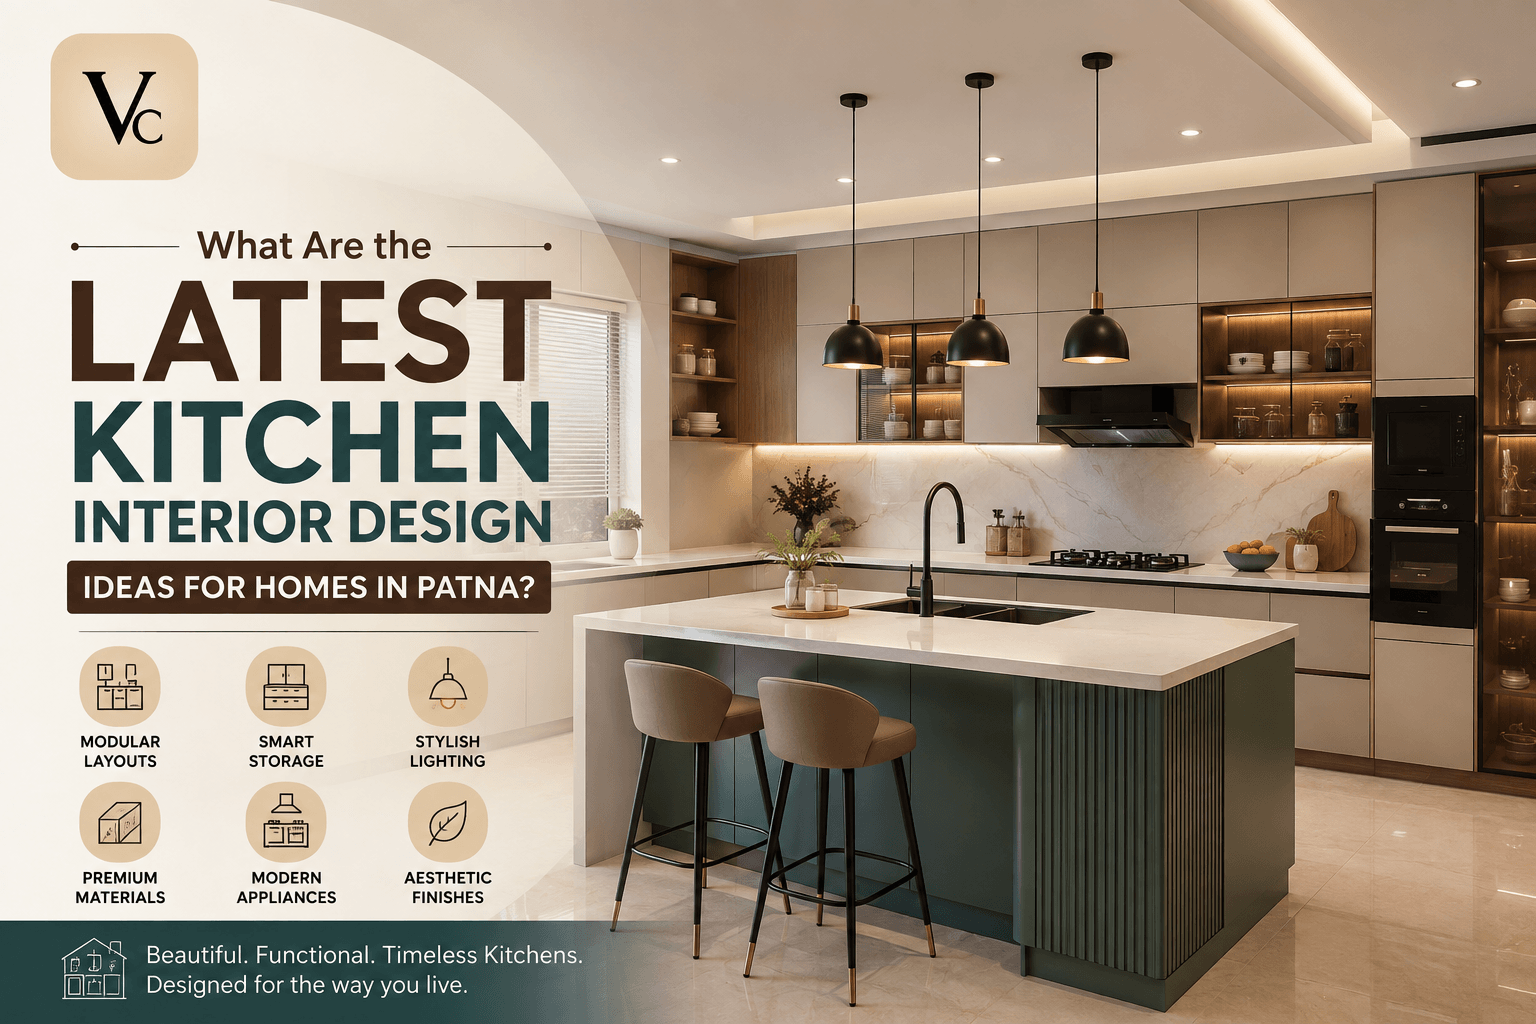
A modern kitchen is no longer just a place for cooking. For many homeowners, it is one of the most important spaces in the house because it combines functionality, storage, aesthetics, and everyday family interaction. With changing lifestyles and growing interest in organized homes, homeowners are increasingly looking for practical and attractive kitchen interior design in Patna.
The latest kitchen trends focus on making the available space more useful without compromising visual appeal. From modular kitchen layouts and smart storage to durable materials, layered lighting, and minimalist finishes, there are several ways to create a kitchen that suits both modern lifestyles and local living conditions.
If you are planning a new home or renovating an existing one, understanding current design trends can help you make better decisions about layout, materials, storage, lighting, and budget.
What Are the Latest Kitchen Interior Design Trends in Patna?
The latest kitchen designs combine contemporary aesthetics with practical functionality. Homeowners are moving toward clean layouts, easy-to-maintain surfaces, efficient storage, and customized solutions rather than simply following decorative trends.
Some of the most popular ideas include:
- Modular kitchen layouts
- Space-efficient L-shaped and U-shaped kitchens
- Handleless and minimalist cabinets
- Tall storage units
- Pull-out pantry systems
- Quartz and other durable countertop materials
- Under-cabinet and task lighting
- Two-tone kitchen cabinets
- Built-in appliances
- Smart kitchen accessories
- Easy-to-clean finishes
- Open and semi-open kitchen concepts
A professional interior design company in Patna can help homeowners select these features according to the available space, lifestyle, and overall home design.
1. Choose a Modular Kitchen for Better Space Management
Modular kitchens remain one of the most practical choices for contemporary homes. They use standardized or customized cabinet modules to create an organized cooking area.
Depending on the room size, homeowners can consider L-shaped, U-shaped, parallel, straight-line, or island kitchen layouts.
For example, an L-shaped kitchen can work well in compact and medium-sized homes because it uses two adjoining walls while leaving enough movement space. A U-shaped kitchen can provide additional countertop and storage space when the room is larger.
The right layout should be determined by the kitchen’s dimensions, entry points, windows, plumbing, electrical points, and cooking habits.
2. Use Smart Storage to Keep the Kitchen Organized
Storage is one of the biggest priorities when planning kitchen interior design services in Patna.
Instead of relying only on conventional cabinets, modern kitchens can include specialized storage such as:
- Corner carousel units
- Pull-out baskets
- Tall pantry cabinets
- Drawer organizers
- Bottle pull-outs
- Cutlery trays
- Under-sink storage
- Appliance garages
- Overhead cabinets
These solutions make frequently used items easier to access while reducing countertop clutter.
For smaller homes, vertical storage is particularly useful. Extending cabinets toward the ceiling can increase storage capacity without taking additional floor space.
3. Consider Two-Tone Kitchen Cabinets
One of the most noticeable contemporary trends is the use of two cabinet colors instead of a single finish.
For example, homeowners may combine light-colored overhead cabinets with darker base cabinets. Wood textures can also be paired with neutral shades such as white, beige, grey, or muted green.
Two-tone designs can add depth and personality without making the kitchen appear overly decorative.
However, color selection should consider the kitchen’s natural lighting and overall interior theme. A professional interior designer in Patna can help coordinate cabinet colors with flooring, walls, countertops, and other areas of the home.
4. Select Durable and Easy-to-Maintain Countertops
Kitchen countertops experience constant exposure to heat, moisture, food stains, and daily wear. Therefore, appearance should not be the only consideration when selecting a countertop.
Popular choices include quartz, granite, and other engineered or natural surfaces depending on the homeowner’s requirements and budget.
The ideal countertop should offer a practical balance between durability, maintenance, appearance, and cost.
Before making a selection, homeowners should also consider the thickness, edge profile, sink installation, backsplash, and compatibility with the kitchen’s overall design.
5. Add Layered Kitchen Lighting
Lighting can dramatically influence the appearance and usability of a kitchen.
Instead of depending on one ceiling light, modern kitchens often use multiple lighting layers:
Ambient Lighting
General ceiling lighting provides overall illumination throughout the room.
Task Lighting
Under-cabinet lights can illuminate countertops and make food preparation easier.
Accent Lighting
Pendant lights, cabinet lighting, or decorative fixtures can highlight specific areas and contribute to the kitchen’s visual appeal.
Good lighting should reduce shadows around cooking and preparation areas while complementing the colors and materials used throughout the kitchen.
6. Create a Minimalist and Clutter-Free Kitchen
Minimalist kitchens continue to gain popularity because they create a clean and spacious appearance.
This approach typically includes:
- Simple cabinet profiles
- Limited decorative elements
- Integrated appliances
- Neutral color palettes
- Concealed storage
- Clean countertop surfaces
Minimalism does not mean eliminating functionality. Instead, it means planning storage carefully so everyday items can be organized and unnecessary visual clutter can be reduced.
This approach is particularly effective for apartments and compact homes where every square foot matters.
7. Use Tall Units for Maximum Vertical Storage
Tall cabinets are an effective solution for kitchens where floor space is limited.
A floor-to-ceiling unit can be used as a pantry, appliance cabinet, or general storage area. It can accommodate items that are not used every day while keeping the primary work surfaces clear.
However, the height and accessibility of such units should be planned carefully. Frequently used items should remain within comfortable reach, while less frequently used items can be placed higher.
8. Explore Modern Kitchen Finishes and Textures
Contemporary kitchens offer many options for creating a distinctive appearance. Matte finishes, wood textures, high-gloss surfaces, textured laminates, and neutral tones can all be incorporated into a kitchen design.
The choice should depend on maintenance requirements as well as aesthetics.
For busy households, easy-to-clean surfaces may be more practical than finishes that require frequent maintenance. Similarly, fingerprints and visible stains should be considered when selecting cabinet colors and textures.
9. Add a Kitchen Island When Space Allows
A kitchen island can become a useful multifunctional feature in a sufficiently large kitchen.
It can provide:
- Additional preparation space
- Extra drawers and cabinets
- Seating for casual meals
- A breakfast counter
- Space for selected appliances
- A visual focal point
However, an island should not be added simply because it is fashionable. Adequate circulation space must remain around it so that cabinet doors and drawers can open comfortably.
For smaller kitchens, a peninsula or compact breakfast counter may provide similar benefits while using less space.
10. Integrate Appliances Into the Kitchen Design
Built-in and integrated appliances can help create a more streamlined appearance.
Depending on the kitchen’s size and requirements, homeowners may plan spaces for:
- Refrigerators
- Ovens
- Microwaves
- Dishwashers
- Chimneys
- Hobs
- Water purifiers
Appliance placement should be considered before cabinet installation. Electrical connections, ventilation, plumbing, and dimensions should all be coordinated during the design stage.
This is one reason why working with an experienced interior design company in Patna can make the planning process more efficient.
11. Choose Kitchen Designs According to Your Home’s Size
There is no single kitchen layout that works for every home.
Small Kitchens
Compact kitchens benefit from:
- Straight or L-shaped layouts
- Light colors
- Vertical storage
- Multi-purpose cabinets
- Compact appliances
- Minimal countertop clutter
Medium-Sized Kitchens
Medium kitchens offer more flexibility and can accommodate larger storage systems, additional countertop space, or a small breakfast counter.
Large Kitchens
Large kitchens can incorporate islands, extensive pantry storage, multiple work zones, seating areas, and larger appliance arrangements.
The objective should always be to match the design to the room rather than forcing a particular trend into an unsuitable space.
12. Think About Ventilation and Maintenance
A beautiful kitchen also needs effective ventilation.
Cooking produces heat, moisture, smoke, and odors. A properly planned chimney or exhaust system can help improve the kitchen environment.
Material selection should also take local conditions into account. Surfaces that are easy to clean and resistant to everyday moisture and heat can reduce long-term maintenance requirements.
When planning building construction in Patna, homeowners should ideally consider kitchen ventilation, plumbing, electrical requirements, and appliance locations before construction or interior work begins.
How Can You Choose the Right Kitchen Interior Designer in Patna?
Choosing the right professional is an important part of achieving a successful kitchen project.
Before hiring an interior designer in Patna Bihar, consider:
- Portfolio: Review previous residential kitchen projects.
- Design approach: Check whether the designer focuses on functionality as well as aesthetics.
- Customization: Ask whether layouts and storage solutions can be customized.
- Material guidance: Discuss available materials, finishes, hardware, and countertops.
- Budget planning: Request a clear estimate and understand what it includes.
- Project timeline: Discuss design, manufacturing, installation, and completion schedules.
- Coordination: Confirm how the designer will coordinate with contractors, electricians, plumbers, and other professionals.
A reliable design team should understand your requirements before recommending a particular layout or material.
What Should You Consider Before Starting Kitchen Interior Design in Patna?
Before starting the project, prepare a basic requirement list.
Consider:
- Number of people using the kitchen
- Cooking frequency
- Required storage
- Preferred appliances
- Kitchen dimensions
- Available natural light
- Ventilation
- Plumbing points
- Electrical requirements
- Preferred colors and finishes
- Maintenance expectations
- Overall budget
This information helps the designer create a more practical solution rather than designing the kitchen based only on appearance.
For homeowners working on a new property, coordinating the kitchen design with the construction stage can also help avoid unnecessary modifications later.
Why Work With a Professional Interior Design Company?
A professional team can bring together design, functionality, material selection, measurements, storage planning, and installation requirements.
For homeowners looking for best interior design in Patna, the objective should not simply be to find an attractive design. The better approach is to select a professional who understands how to balance aesthetics, functionality, durability, space, and budget.
Vibrance Construction & Interiors can be considered when planning residential construction and interior requirements with a focus on creating practical and well-coordinated spaces.
Final Thoughts
The latest kitchen interior design ideas are centered on smart space utilization, efficient storage, durable materials, layered lighting, minimalist aesthetics, and personalized functionality. Whether you are designing a compact apartment kitchen or a large residential kitchen, the right planning can significantly improve both everyday convenience and the overall appearance of your home.
If your project involves both construction and interiors, coordinating these stages from the beginning can provide better results. From selecting the kitchen layout to planning electrical points, ventilation, storage, countertops, lighting, and finishes, each decision contributes to the final outcome.
For homeowners researching home interior designers in Patna, interior design services in Patna, or residential construction solutions, choosing an experienced professional can make the process more organized and efficient. Vibrance Construction & Interiors can be part of that consideration when planning a coordinated residential construction and interior design project.
Frequently Asked Questions About Kitchen Interior Design in Patna
What is the best kitchen layout for a home in Patna?
The best layout depends on the room’s size, shape, entry points, windows, plumbing, and cooking requirements. L-shaped and straight kitchens can work well for compact spaces, while U-shaped and island kitchens are generally better suited to larger rooms.
How much does kitchen interior design cost in Patna?
Kitchen interior costs vary significantly depending on the size, layout, materials, cabinet finishes, hardware, countertop, appliances, lighting, and installation requirements. A detailed site assessment and project specification are generally needed before determining an accurate budget.
Is modular kitchen design suitable for small homes?
Yes. Modular kitchens can be highly suitable for compact homes because cabinets, drawers, corner storage, and appliances can be planned around the available space.
Which materials are suitable for modern kitchen cabinets?
Common options include laminates, acrylic finishes, membrane finishes, and wood-based materials. The appropriate choice depends on budget, appearance, maintenance requirements, durability, and the overall design.
Should I hire an interior designer for a kitchen renovation?
A professional can be particularly useful when the project involves layout changes, electrical or plumbing modifications, customized storage, multiple materials, or coordination between different contractors.
How can I make a small kitchen look bigger?
Light colors, adequate lighting, reflective finishes, streamlined cabinets, vertical storage, and reduced countertop clutter can make a compact kitchen feel more open.
What should I prioritize: kitchen appearance or functionality?
Functionality should come first. A visually attractive kitchen that lacks adequate storage, circulation space, ventilation, or practical work areas can become difficult to use. The strongest designs balance both functionality and aesthetics.
How do I choose a top interior designer in Patna?
Review portfolios, project experience, design approach, material knowledge, communication, estimated timelines, and pricing structure. Also ask for a detailed scope of work before making a decision.